

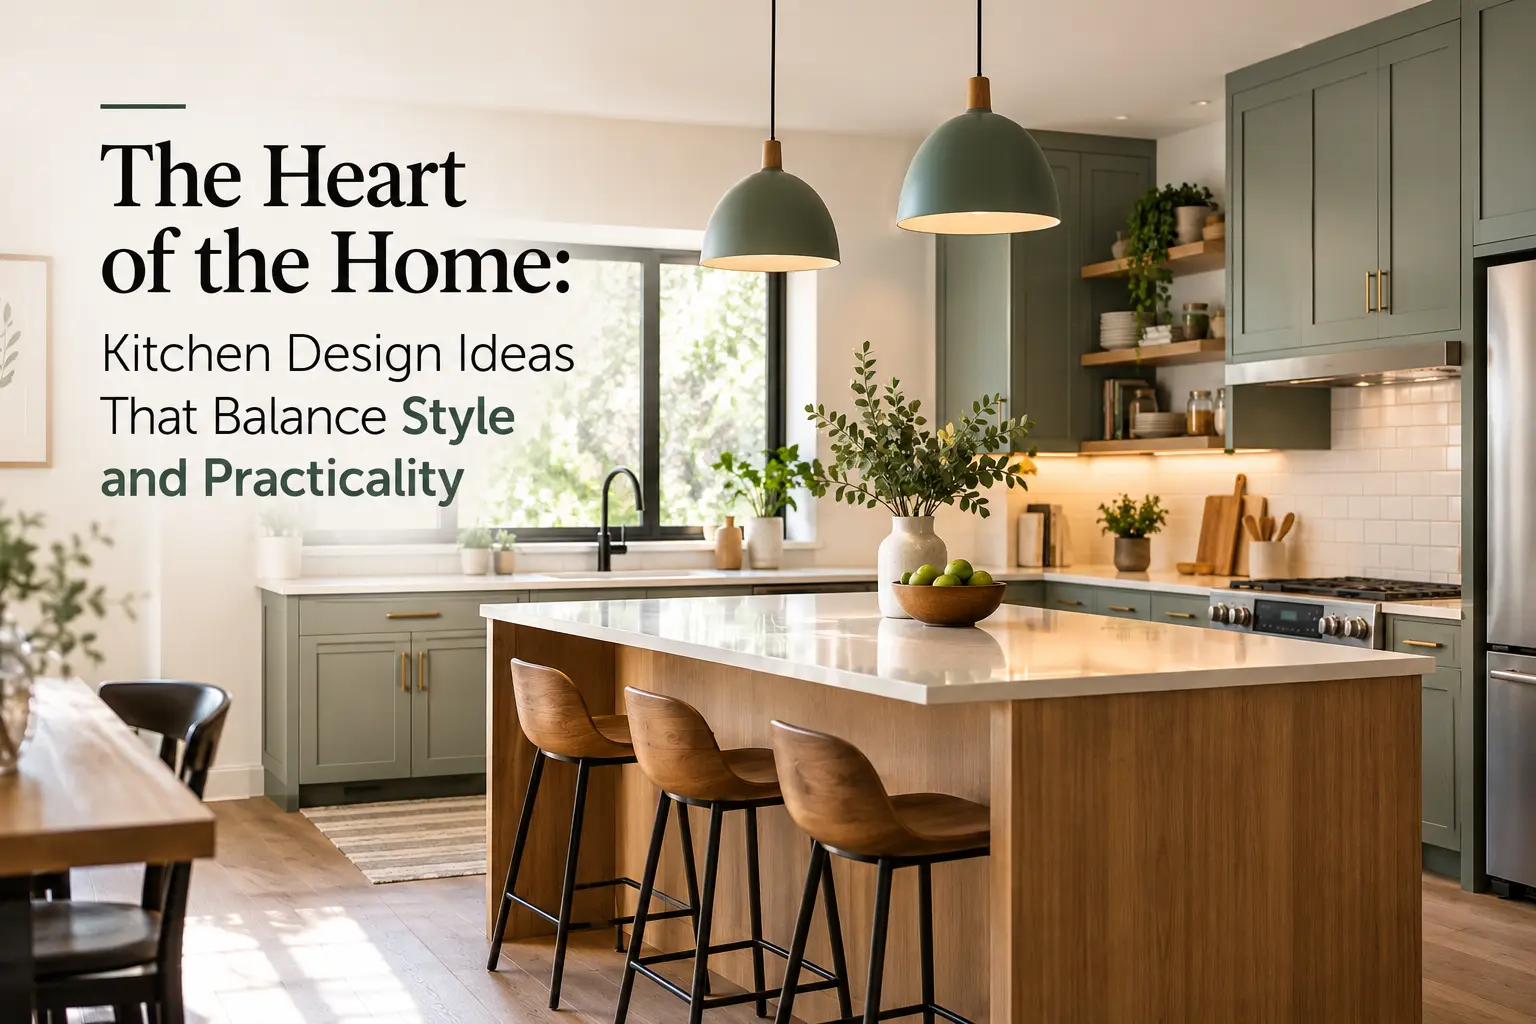
A well-designed kitchen should look good, make daily tasks easier, and provide enough space for cooking, storage, and family time. However, creating a kitchen that balances appearance with practicality requires more than selecting attractive cabinets or expensive countertops. The layout, lighting, ventilation, storage, and choice of materials all influence how comfortably the space works every day. Exint understands the importance of thoughtful home design, where every element serves a purpose without compromising the overall appearance.
For homeowners planning a new kitchen or updating an existing one, the best results come from understanding how the space will be used. A family that cooks several meals a day may need generous counter space and organised storage, while a smaller household might benefit from a compact layout with flexible work areas. Working with Home Renovation Experts Kochi can help homeowners make informed decisions about layout, materials, and functionality before construction begins. With the right planning, even a modest kitchen can become an attractive, efficient, and comfortable part of the home.
1. Choose a Kitchen Layout That Supports Your Routine
The kitchen layout determines how easily you can move between the sink, cooking area, refrigerator, and preparation counter. A beautiful kitchen becomes frustrating when every task involves walking around an open dishwasher or squeezing past another person.
Popular Layout Options
L-shaped kitchen: Uses two adjoining walls and works well in small and medium-sized homes.
U-shaped kitchen: Provides generous counter space and storage across three sides.
Parallel kitchen: Places work areas along two opposite walls, making it suitable for narrow spaces.
Island kitchen: Adds preparation space and casual seating when the room has sufficient floor area.
Single-wall kitchen: Keeps everything along one wall, making it practical for compact apartments.
Before choosing a layout, consider the number of people who regularly use the kitchen, the location of plumbing connections, and the available walking space. Keep frequently used appliances within convenient reach and avoid placing the refrigerator where its open door blocks a main walkway.
The goal is to create a natural working sequence between food storage, preparation, cooking, and cleaning. Good planning saves time and reduces unnecessary movement, especially during busy mornings.
2. Combine Modern Kitchen Design with Everyday Functionality
A modern kitchen does not need complicated features or decorative elements on every surface. Clean lines, practical storage, durable finishes, and a consistent colour scheme can create a polished appearance without making maintenance difficult.
A Modular Kitchen Kochi solution can be worth considering for homeowners who want organised cabinets, fitted storage units, and a layout tailored to their available space. Modular components can help make better use of corners and vertical areas while keeping the kitchen visually consistent.
Design Features Worth Considering
- Use handleless cabinets or simple handles for a clean appearance.
- Select drawers with dividers to organise cutlery, utensils, and cooking tools.
- Install pull-out units for bottles, spices, and frequently used ingredients.
- Choose cabinet finishes that complement the flooring and wall colours.
- Add open shelves selectively for frequently used items or decorative pieces.
Neutral shades such as white, beige, grey, and warm wood tones can create a timeless look. Homeowners who prefer stronger colours can introduce them through cabinet fronts, backsplashes, or accessories.
However, appearance should never take priority over convenience. Glossy surfaces may show fingerprints, while heavily textured finishes can collect grease. Choose materials according to the amount of cooking and cleaning the kitchen will experience.
3. Make Storage Work Harder
Insufficient storage is one of the most common reasons a kitchen feels cluttered. Pressure cookers, mixer grinders, large vessels, groceries, and cleaning supplies can quickly occupy every available surface if storage is not planned properly.
During Kitchen Renovation Kochi, examine what needs to be stored before deciding the size and arrangement of cabinets. Existing kitchens often contain unused corners, awkward gaps, and poorly organised cupboards that can be improved through thoughtful redesign.
Practical Storage Ideas
- Extend cabinets towards the ceiling to store items used occasionally.
- Use deep drawers for heavy cookware instead of stacking everything inside cupboards.
- Install corner pull-outs to make difficult-to-reach areas more accessible.
- Create separate spaces for dry groceries, cleaning products, and cooking utensils.
- Include a dedicated location for small appliances to keep counters clear.
- Use vertical organisers for trays, chopping boards, and baking sheets.
Keep everyday essentials close to the areas where they are used. Cooking utensils should be near the hob, cleaning supplies near the sink, and frequently used ingredients near the preparation counter.
It is also sensible to review storage needs before adding more cabinets. A cupboard filled with things nobody remembers buying is not efficient storage; it is simply a well-organised mystery.
4. Select Durable Materials and Easy-to-Maintain Finishes
Kitchen materials must withstand heat, moisture, food stains, frequent cleaning, and regular use. A finish that looks impressive in a showroom may not be the best choice for a household that cooks extensively.
Countertops should provide a durable and easy-to-clean work surface. Quartz, granite, and other suitable countertop materials can be considered according to budget, maintenance requirements, and design preferences. Each option has different care requirements, so homeowners should understand the manufacturer's recommendations before making a decision.
For cabinets, consider moisture resistance, edge finishing, hardware quality, and ease of cleaning. Backsplash materials should protect walls from splashes and grease without creating unnecessary maintenance work.
Flooring also deserves careful attention. Choose a surface that is durable, easy to clean, and provides adequate slip resistance when wet.
Before finalising materials, compare:
- Purchase and installation costs.
- Resistance to moisture, heat, and stains.
- Cleaning and maintenance requirements.
- Expected durability under regular use.
- Availability of repairs and replacement components.
An experienced Home Interior Designers Kochi team can help coordinate colours, finishes, and materials so that the kitchen looks consistent while remaining suitable for everyday use.
5. Improve Lighting and Ventilation
Lighting affects both the appearance and usability of a kitchen. A single ceiling light may illuminate the room generally but leave shadows across worktops where precise tasks take place.
A practical lighting plan combines three types of lighting:
Ambient lighting: Provides general illumination throughout the kitchen.
Task lighting: Illuminates work areas, including countertops, sinks, and cooking surfaces.
Accent lighting: Highlights shelves, cabinets, or selected design features.
Under-cabinet lights are particularly useful because they brighten preparation areas without requiring additional ceiling fixtures. Choose lighting that provides comfortable visibility and renders food colours naturally.
Ventilation is equally important. Cooking releases heat, steam, grease, and odours that can accumulate indoors. A suitable chimney or exhaust system helps remove cooking fumes, while an appropriate ventilation arrangement supports indoor comfort.
The location of the cooking appliance, windows, and exhaust outlet should be considered during the planning stage. Retrofitting ventilation after cabinets and finishes are installed may require additional work and expense.
6. Create a Balanced Design with Professional Planning
A successful kitchen should feel connected to the rest of the home. Cabinet colours, flooring, wall finishes, and lighting should complement the overall interior rather than make the kitchen appear like an unrelated space.
An experienced Interior Design Company Kochi can help homeowners coordinate these elements while accounting for practical requirements such as electrical points, plumbing, appliance dimensions, and storage access.
Professional planning is particularly valuable when an existing kitchen requires structural changes or when several services need to be coordinated during renovation.
Before work begins, prepare a clear checklist covering:
- Kitchen measurements and the proposed layout.
- Appliance sizes and electrical requirements.
- Plumbing connections and sink placement.
- Cabinet dimensions and internal storage arrangements.
- Material specifications and estimated costs.
- Lighting, ventilation, and installation schedules.
Requesting a detailed estimate can also help identify unnecessary expenses before work starts. Prioritise improvements that directly affect usability, safety, and durability before spending on decorative additions.
Conclusion
Designing a kitchen that balances style and practicality requires careful decisions about layout, storage, materials, lighting, and maintenance. The most successful kitchens are not necessarily the largest or most expensive. They are the ones that suit the household's routines, provide sufficient working space, and remain easy to maintain over time. A well-planned layout can simplify cooking, organised cabinets can reduce clutter, and suitable finishes can help preserve the kitchen's appearance through years of regular use.
For homeowners considering a new kitchen or a complete home upgrade, Exint offers a starting point for planning improvements around everyday needs. Whether the priority is a modern modular layout, better storage, improved ventilation, or durable materials, each decision should contribute to a more comfortable and functional home. Taking accurate measurements, establishing a realistic budget, and selecting suitable materials before work begins can prevent avoidable delays and expenses. With guidance from experienced renovation and interior design professionals, homeowners can create a kitchen that looks welcoming, works efficiently, and continues to serve the household well long after the renovation is complete.